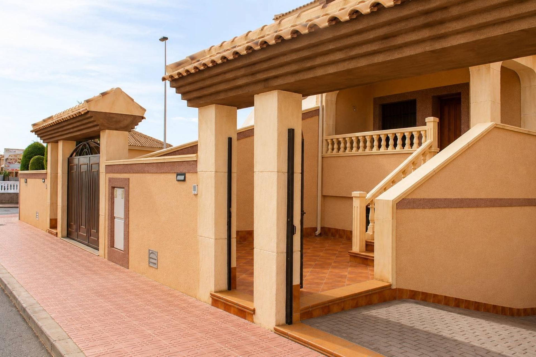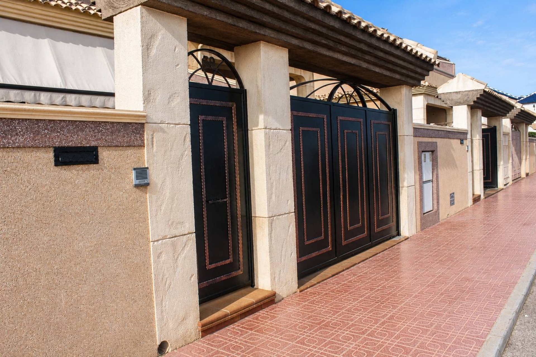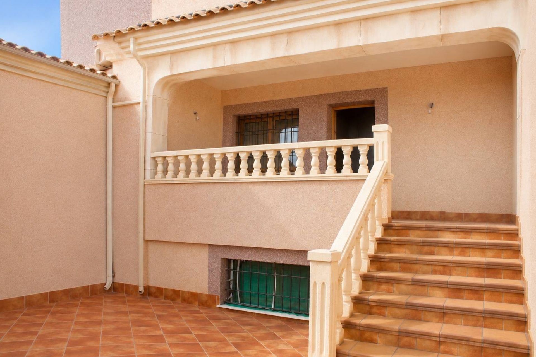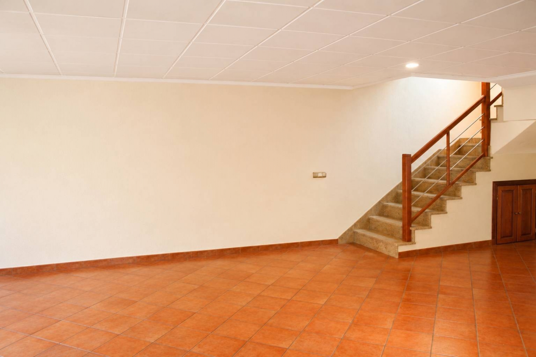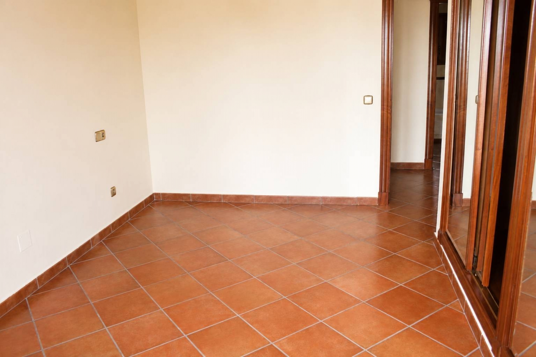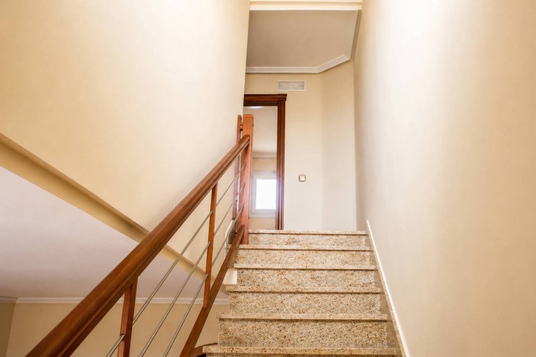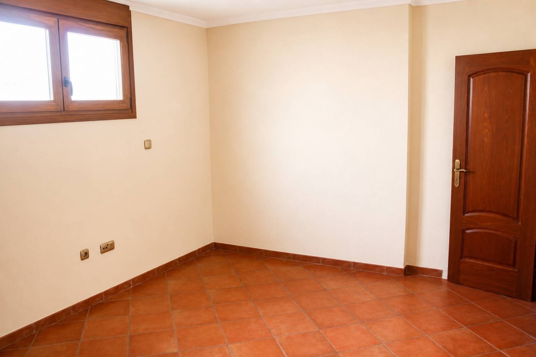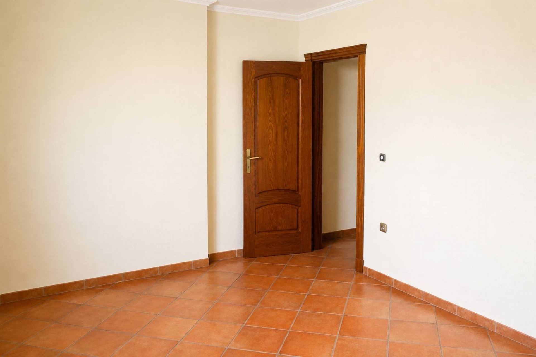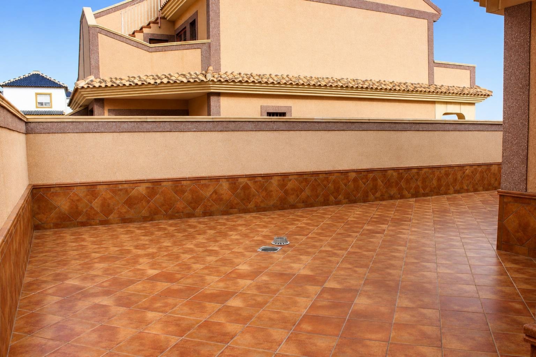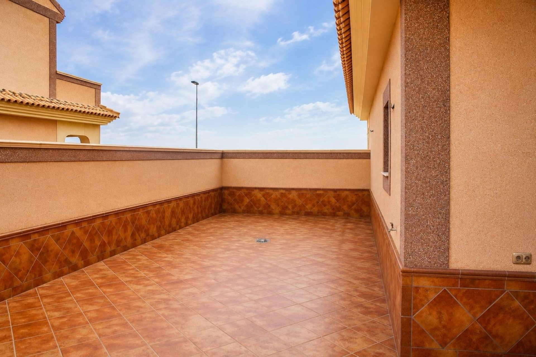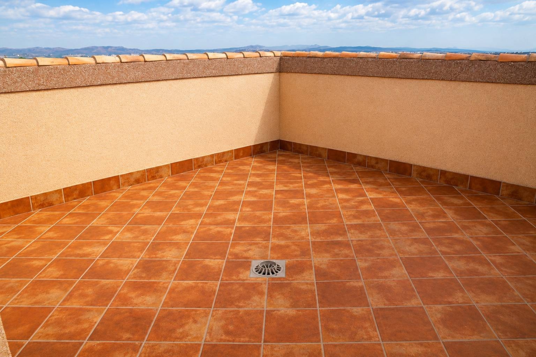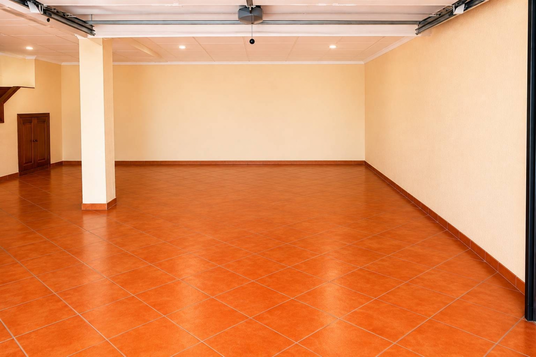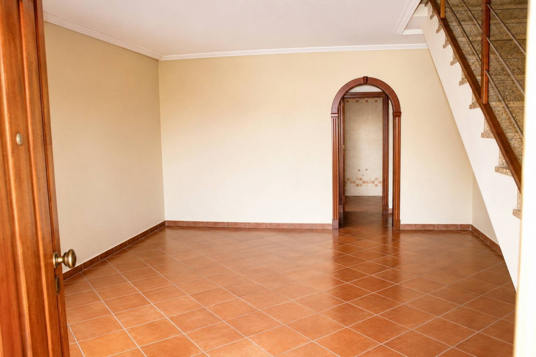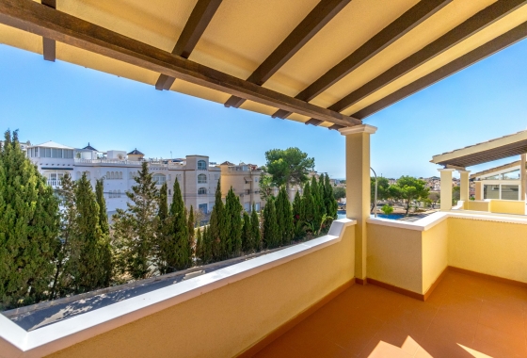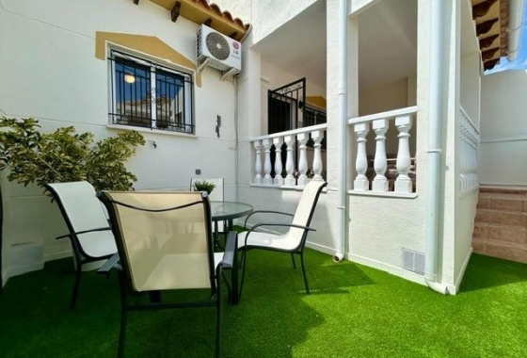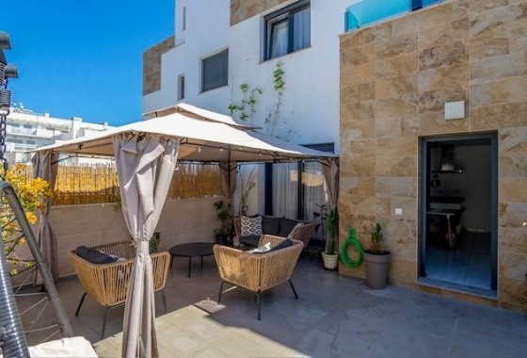
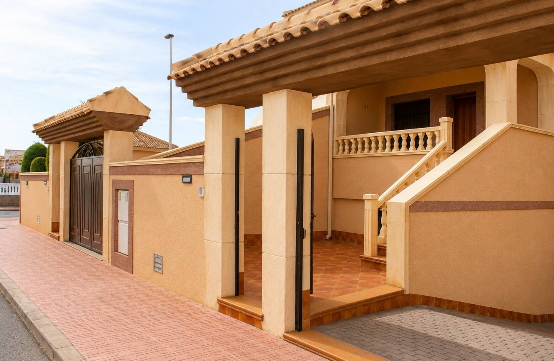
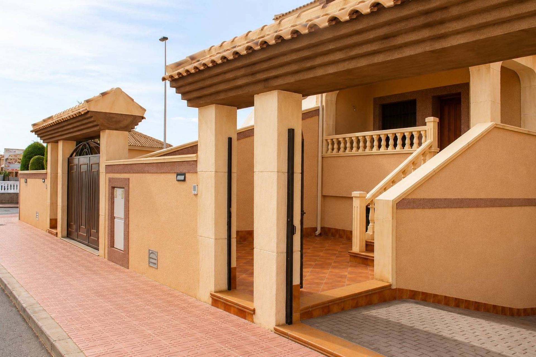
This Mediterranean-style house offers 225 square meters of living space distributed across two levels: 101 square meters of living area and a 124-square-meter basement.
The basement level features a bedroom, a bathroom, and a laundry room, which can also serve as a guest suite.
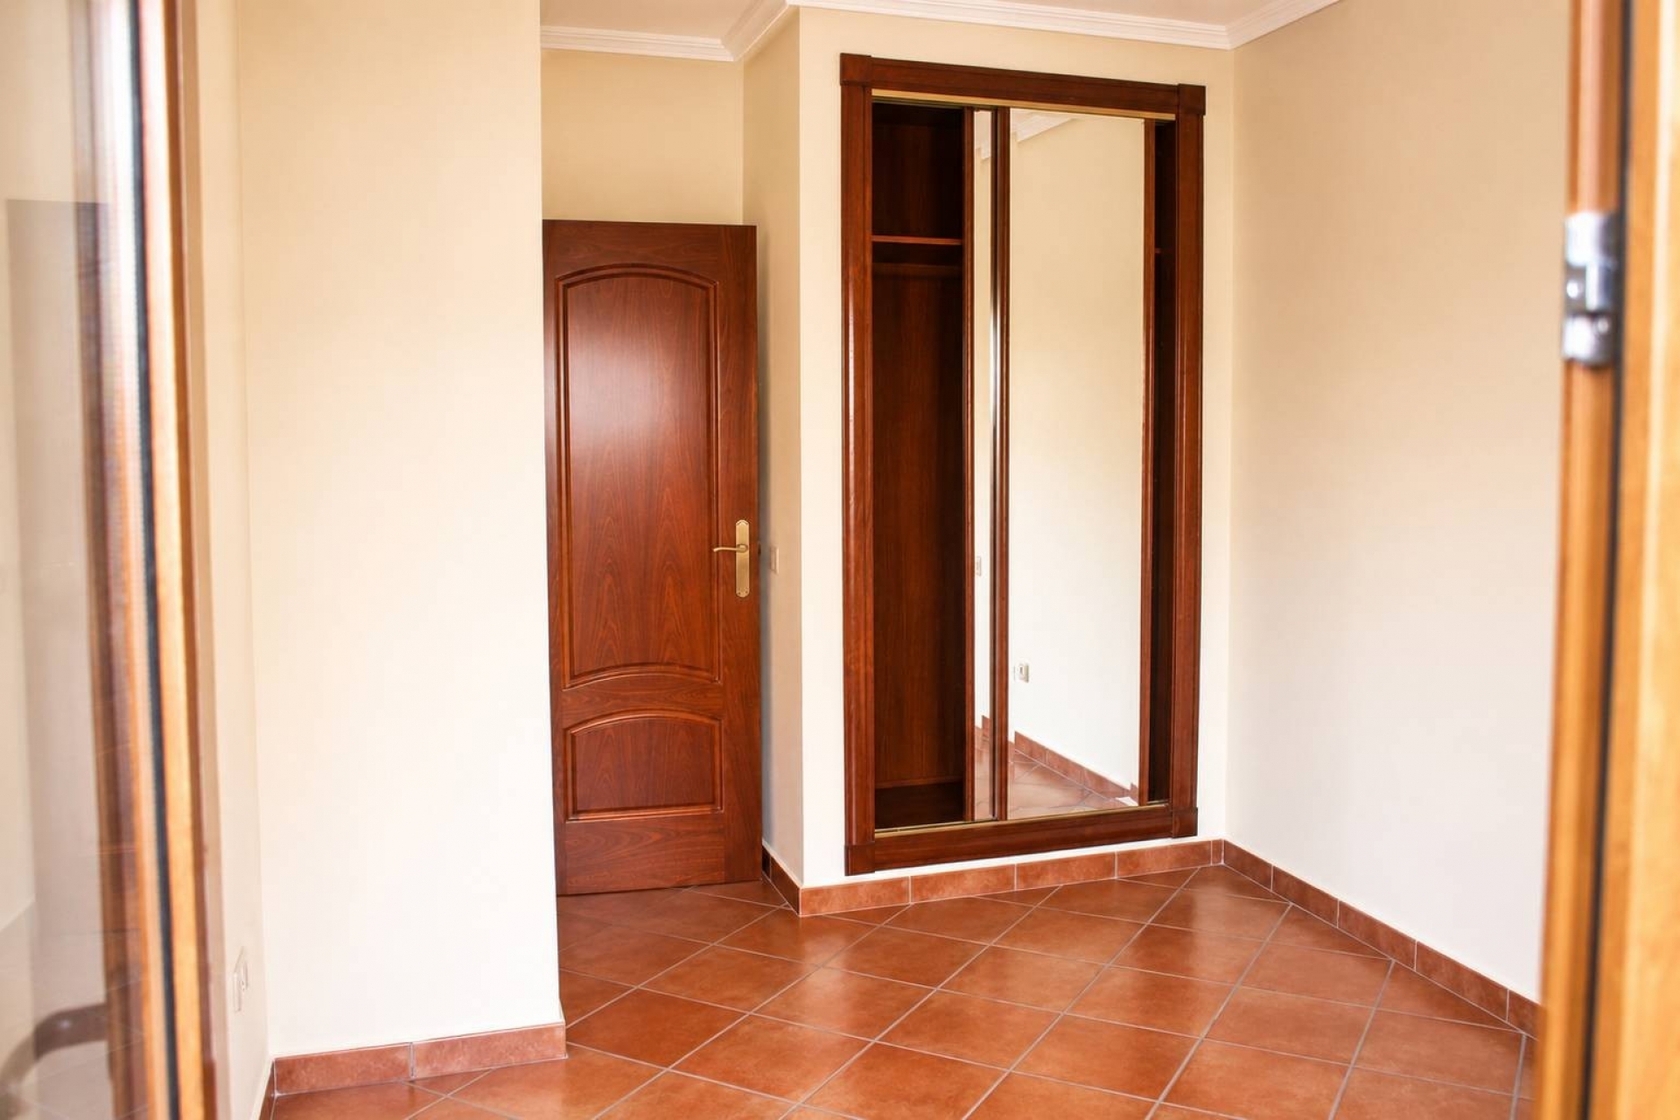
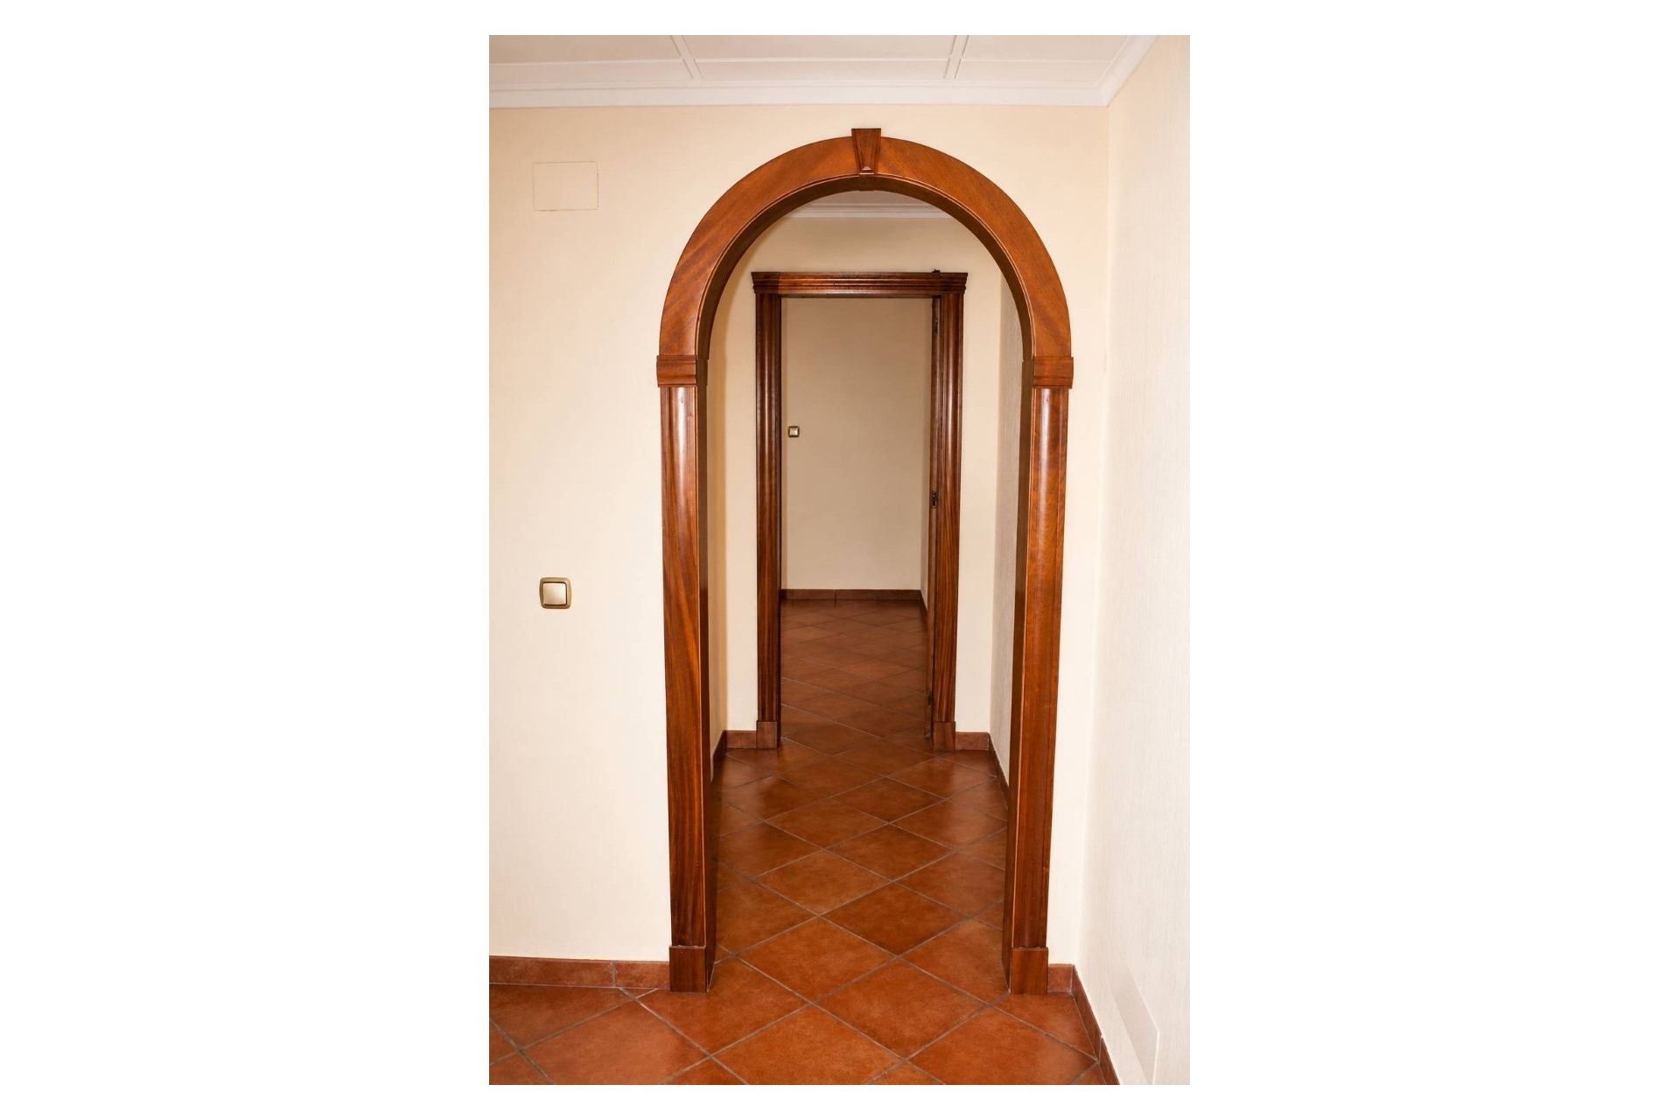
Fittings include solid oak woodwork with a three-layer lacquer finish, security doors, sanitary ware, bathroom cabinetry, and high-quality single-lever faucets.
The windows and exterior doors are made of PVC.
The house meets current thermal and acoustic insulation standards, featuring double-glazed windows (Climalit type) and aluminum shutters.
The property is situated on a 206-square-meter plot and includes:...
This Mediterranean-style house offers 225 square meters of living space distributed across two levels: 101 square meters of living area and a 124-square-meter basement.
The basement level features a bedroom, a bathroom, and a laundry room, which can also serve as a guest suite.
Fittings include solid oak woodwork with a three-layer lacquer finish, security doors, sanitary ware, bathroom cabinetry, and high-quality single-lever faucets.
The windows and exterior doors are made of PVC.
The house meets current thermal and acoustic insulation standards, featuring double-glazed windows (Climalit type) and aluminum shutters.
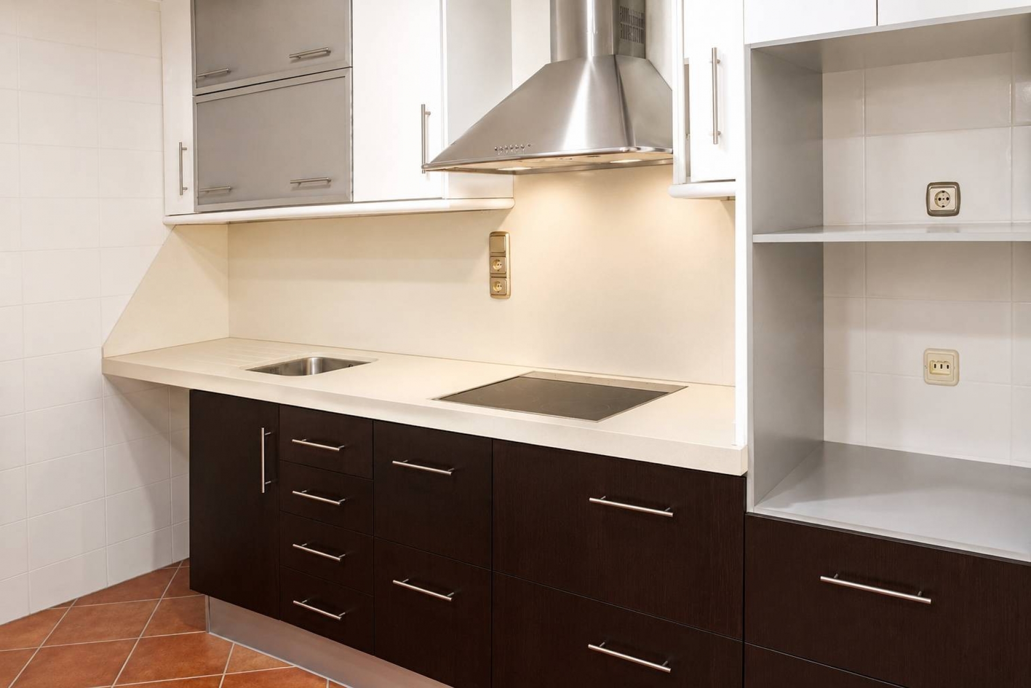
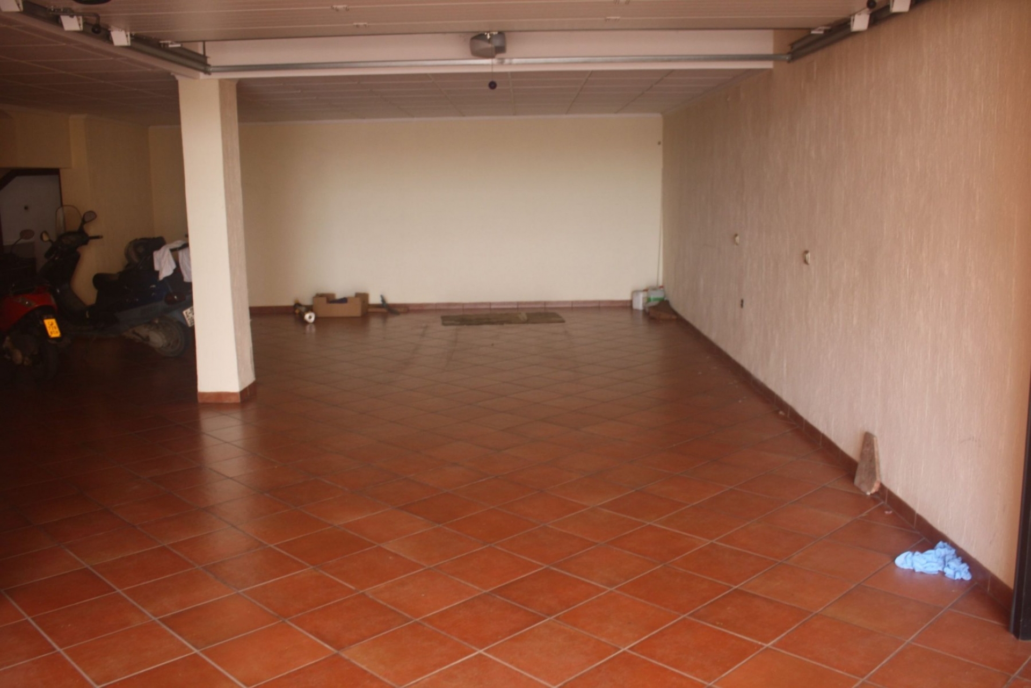
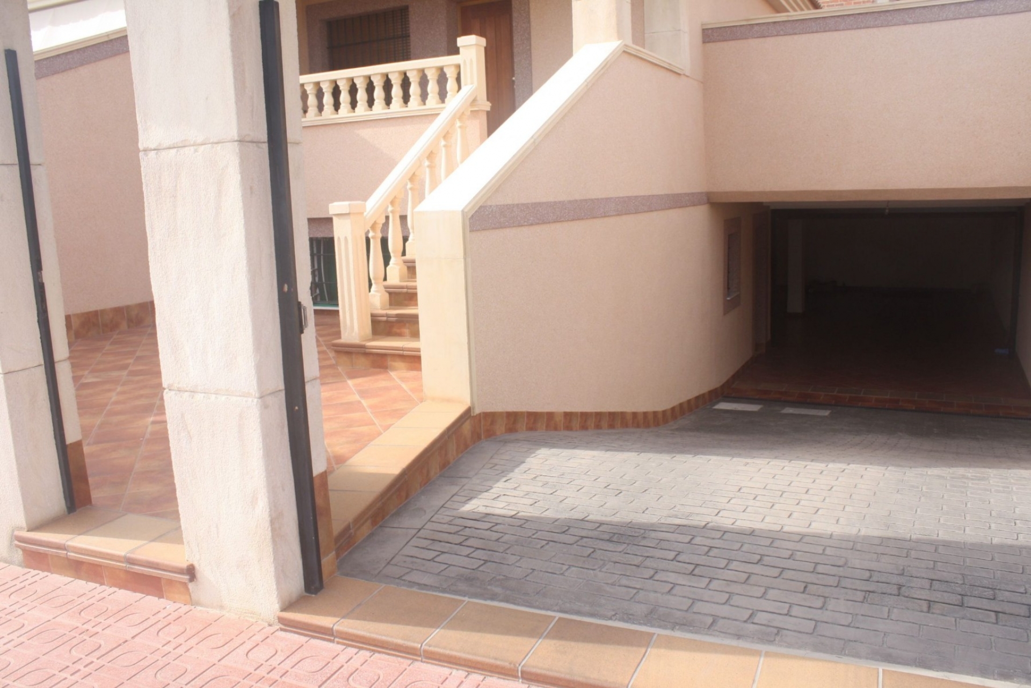
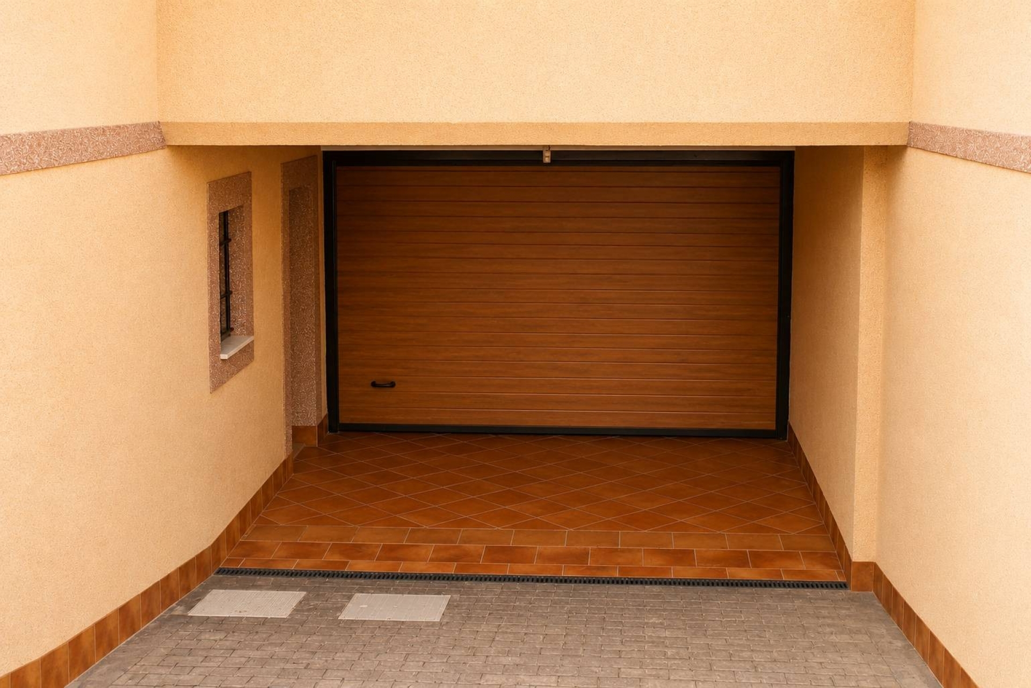
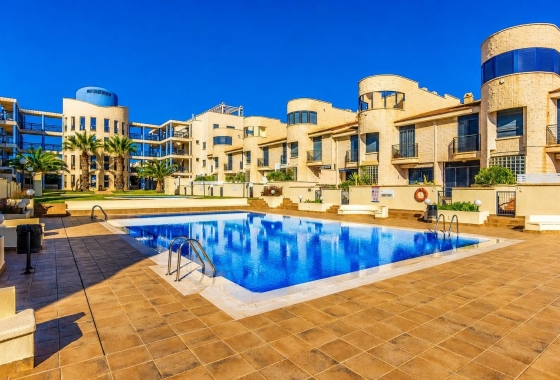
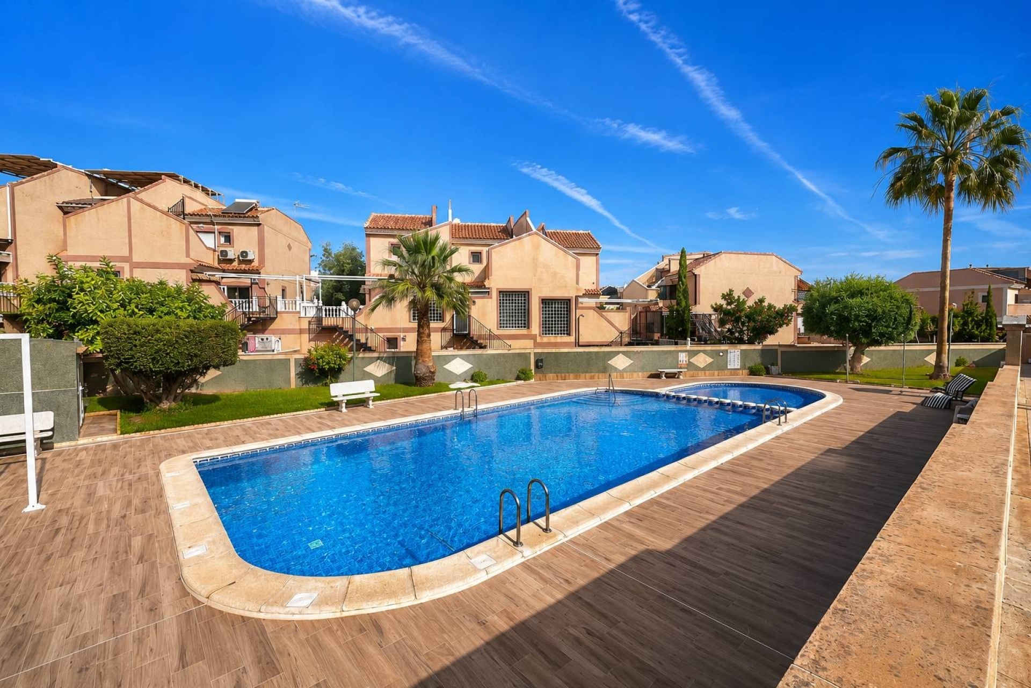
The property is situated on a 206-square-meter plot and includes: 3 bedrooms, 3 bathrooms, a living-dining room, a fully furnished separate kitchen, air conditioning, a garage, a wine cellar, a solarium, and access to a communal swimming pool.

This info given here is subject to errors and do not form part of any contract. The offer can be changed or withdrawn without notice. Prices do not include purchase costs.




Calle Ciprés 5
PARQUEMAR Shopping Centre
03188 TORREVIEJA – La Mata, Alicante
Avenida Portus Ilicitanus 4
03130 SANTA POLA, Alicante
From Monday to Friday
From 10:00 to 18:00
(+34) 965 349 131
(+48) 718 808 581
(+34) 667 474 581
(+34) 965 028 023
(+34) 667 474 581
info@domcostablanca.com

First of all, thanks for contacting us.
We have received your request regarding the property reference: DOM-3687. One of our agents will contact you as soon as possible.
First of all, thanks for contacting us.
We have received a request for a report if you lower the price of the property with the reference: DOM-3687
In the meantime, please have a look at this selection of similar properties, that might be of interest to you:



 Turn back to search results